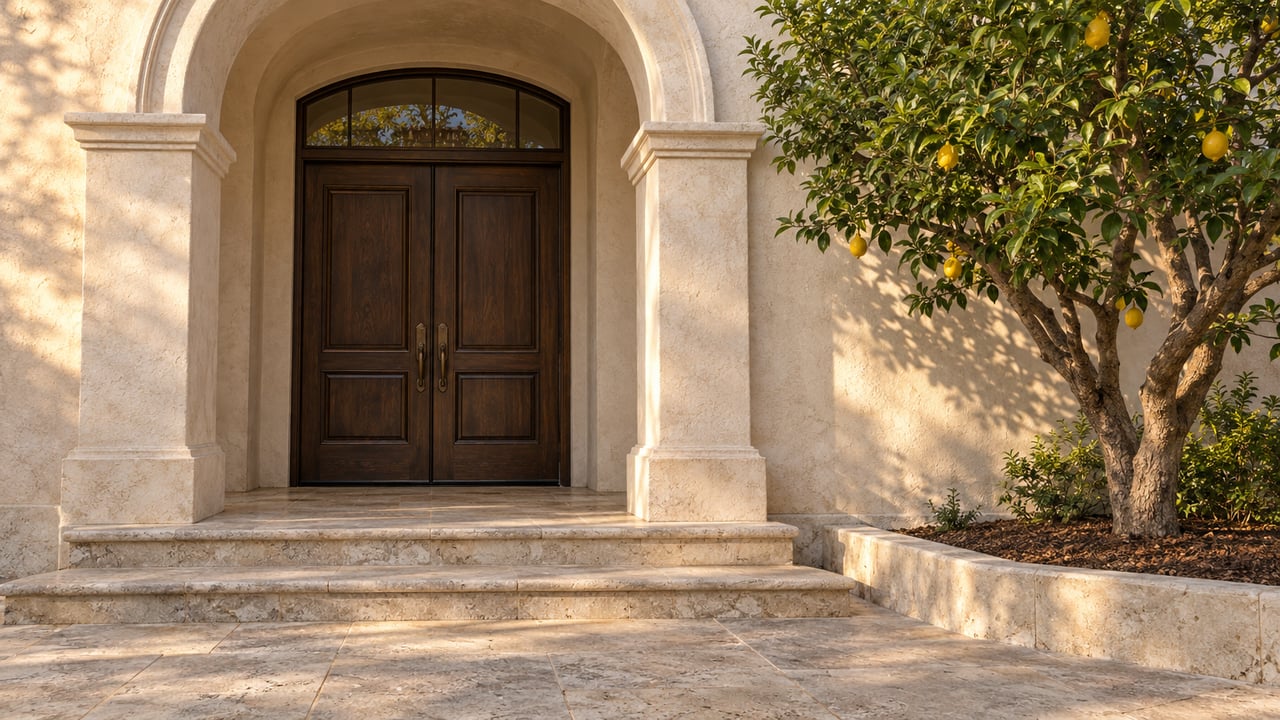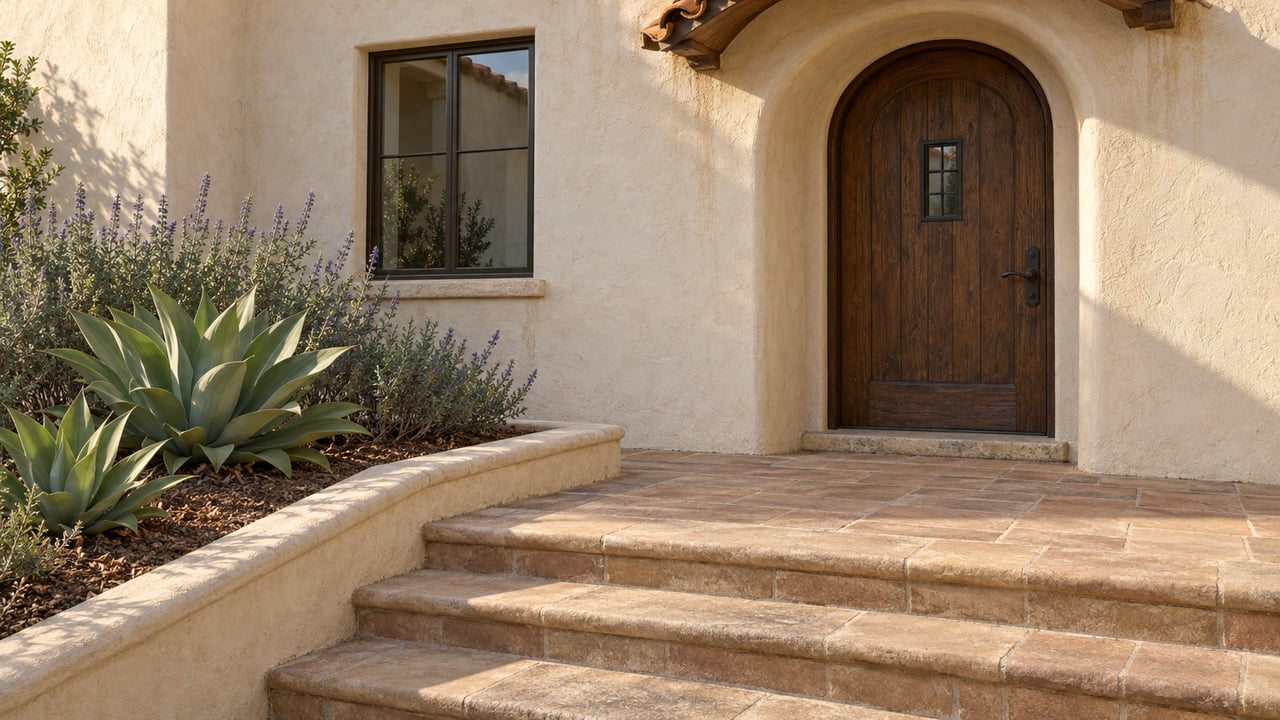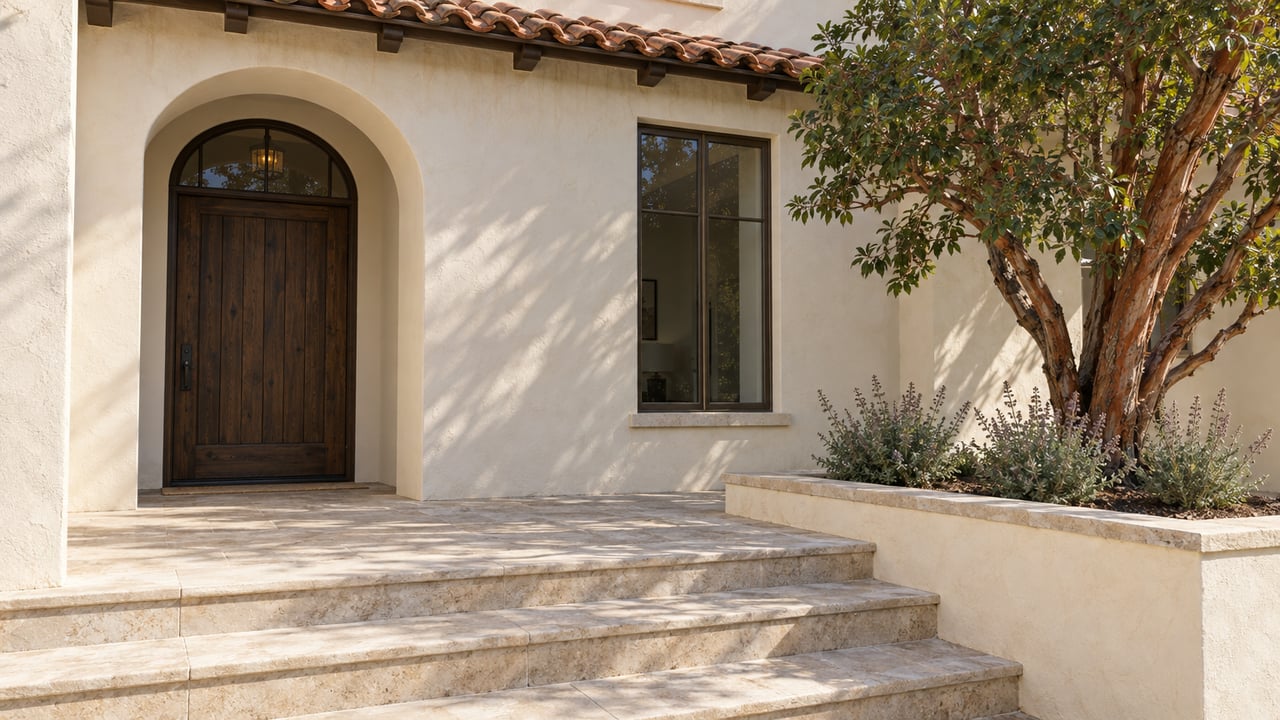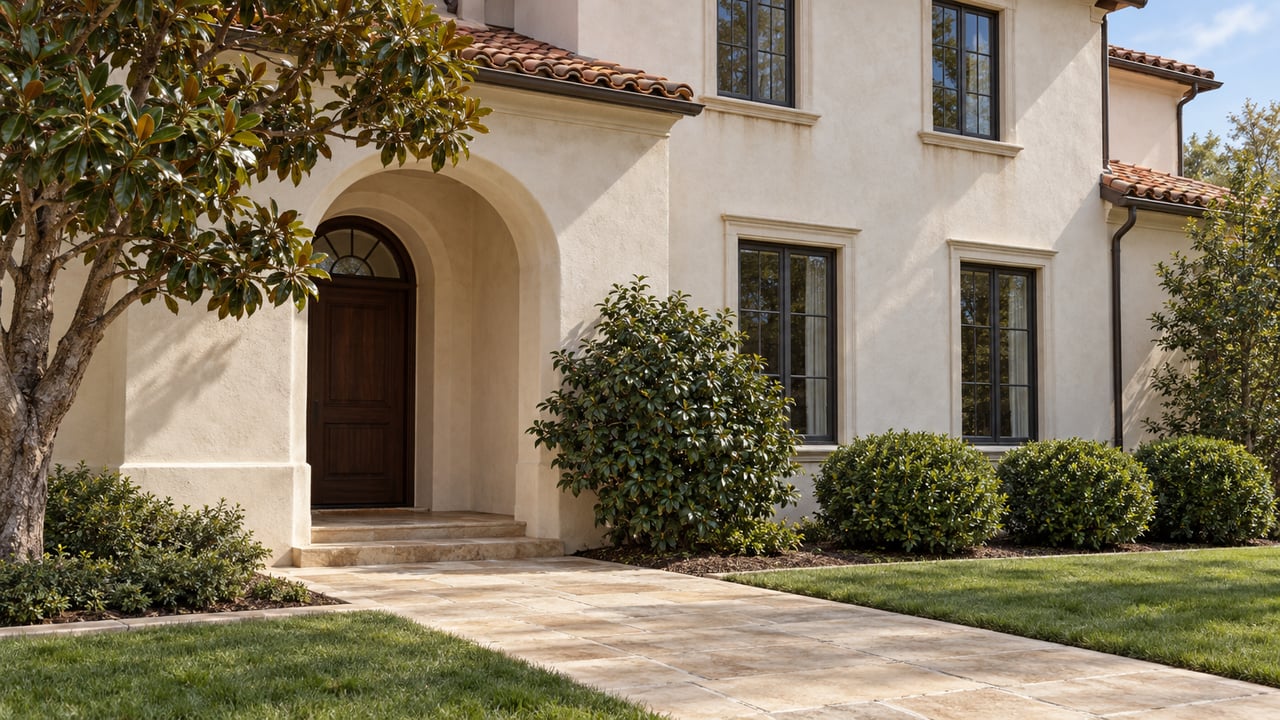
In 1927, a Spanish Colonial Revival house designed by Paul R. Williams went up at what is now 165 S. Hudson Avenue. It stands on land Walter and Juliet Bachman bought directly from G. Allan Hancock, who had begun to subdivide Hancock Park. Williams kept coming back. According to the Larchmont Chronicle, he completed more than 20 houses in Hancock Park, and he finished the last one there in 1965 for Edwin Ridgway at 232 Rimpau Blvd.
On Nov. 15, Los Angeles begins its largest public look at Williams to date. The exhibitions and their tour cover the Beverly Hills Hotel, South Los Angeles churches and the Las Vegas Strip. None of the scheduled stops is in the neighborhood around Larchmont, even though its streets hold four decades of his residential work, a short trip from the drawings on view at LACMA.
Three Shows This Winter, and Where They Point
LACMA's "Paul R. Williams: Architect for Living" opens Nov. 15 in the Resnick Pavilion at 5905 Wilshire Blvd. and runs through May 31, 2027. It brings together more than 120 drawings, photographs and other materials from Williams's archive, and many of them have never been exhibited. The show sits alongside two other presentations. All three are the first to draw on the archive that the Getty Research Institute and the USC School of Architecture acquired from the Williams family in 2020.
| Venue | Title | Dates | Focus |
|---|---|---|---|
| LACMA, Resnick Pavilion | Paul R. Williams: Architect for Living | Nov. 15, 2026 to May 31, 2027 | Career survey, from his own 1952 home to hotels, civic work and housing |
| USC Fisher Museum of Art | Paul R. Williams: An Architect Considered | Aug. 18, 2026 to Mar. 13, 2027 | Multifamily housing and urban Black communities |
| Getty Research Institute, Getty Center | Paul R. Williams: Architecture Across the Color Line | Dec. 15, 2026 to Mar. 14, 2027 | Free with a timed-entry reservation; parking is extra |
The LACMA galleries follow Williams from his early Second Baptist Church and 28th Street YMCA commissions through the Music Corporation of America headquarters and the Moderne interiors of Saks Fifth Avenue, both opened in Beverly Hills in 1938. They continue to the Beverly Hills Hotel, the Ambassador Hotel, LAX and the Civic Center.
The Los Angeles Conservancy is running a driving tour with SoCal NOMA and LACMA on Saturday, Nov. 21, starting at 10 a.m. at Founder's Church of Religious Science. The other listed stops are Second Baptist Church, the Golden State Mutual Life Insurance Building, First African Methodist Episcopal Church, the J. Phyromn Taylor Residence and the 28th Street Apartments. The Taylor house at 1704 Wellington Road in Lafayette Square is the only single-family home on the tour. It was designed in 1953 and completed in 1954. Tickets are sold through LACMA, and the Conservancy says a ticket includes exhibition admission that day. The two organizations list different prices and end times, so check the LACMA event page before you go.
Four Decades Within a Short Walk of Larchmont
Williams's work in this neighborhood runs from 1923 to 1965. Frederick E. Pettit hired him in 1923, and Williams drew plans for an English-style house on Van Ness Avenue in 1924. The Chronicle calls the Leistikow house on Lorraine Boulevard his first house in the community. He designed it in 1924 for financier Frederick Leistikow, his wife Esther and their five daughters. The houses below are documented in the Paul R. Williams Project archive and the Chronicle's coverage.
| Year | House | Street | Style |
|---|---|---|---|
| 1923–24 | Frederick E. Pettit Residence | Van Ness Avenue, Windsor Square | English-style |
| 1924 | Frederick Leistikow Residence | Lorraine Boulevard, Windsor Square | Pared-down Tudor |
| 1927 | Walter Scott and Juliet Bachman Residence | 165 S. Hudson Avenue | Spanish Colonial Revival |
| 1928 | Edmund and Irene Bastheim Residence | 155 S. Hudson Avenue | Monterey Revival |
| About 1930 | Alfred Dewey Davey Residence | Fremont Place | Monterey-style |
| 1931 | Sarah Belle Goodwin Residence | 332 S. McCadden Place | Colonial Revival |
| 1932 | William and Helen Collins Residence | Lorraine Boulevard, Windsor Square | French Country |
| Undated | William P. Banning Residence | 425 N. McCadden Place | Tudor and English Cottage |
| 1965 | Edwin Ridgway Residence | 232 Rimpau Blvd. | Not specified in sources |
The Davey house came three years after the Bachman house. Mexico's Ministry of Foreign Affairs acquired it in 1994 as the residence of that nation's consul general in Los Angeles. Banning is one of three houses Williams designed for the Banning family on McCadden Place.
One Year and Two Styles on the 100 Block of South Hudson
Start on Hudson, where the Bachman and Bastheim houses stand two addresses apart. Williams finished the Bachman house in 1927 in Spanish Colonial Revival, the style that dominated Los Angeles at the time. A year later he gave the Bastheims a Monterey Revival house next door. Over the next five years the list adds Colonial Revival on McCadden and French Country on Lorraine. In under a decade, within a few blocks, he worked in at least five historical styles.
The Chronicle describes his approach on Lorraine in more detail. For the Leistikow house he passed on the popular Spanish revival for a stripped-back version of Tudor, and the result was a light-filled interior that read as traditional and modern at once. The Collins house, a two-story French Country residence on the same street, built in 1932 for William and Helen Collins, ranks among Williams's personal favorites. Its photo is on the cover of the 2021 Angel City Press monograph on his work.
The variety on these blocks is consistent with something Williams said himself. In 1970 he gave the Los Angeles Times a one-line philosophy, which the Chronicle reprinted:
"Good design is a pleasing assemblage of parts; and not the assemblage of pleasing parts."
On Hudson and Lorraine, the style on the outside changes from house to house. What carries over is proportion. The Chronicle credits Williams with a mastery of harmonious proportions and signature undulating lines, and calls his residential designs graceful and relaxed at the same time.
What the Galleries Add to the Walk
Architect Linda Brettler, who worked on one of the Banning houses on McCadden, told the Larchmont Chronicle that many houses of the period were designed to be very formal. Williams, she said, managed high style and grandeur while making room for a less formal family life. "His designs were geared towards families," she said. "There is no ego involved in his work. His houses are lovely and livable."
That idea also frames the LACMA show. The Beverly Press reports that the exhibition opens with Williams's own 1952 home, told through drawings, photographs, publications and furnishings, with a chronological projection that ties his career to the growth of Los Angeles. The objects include a piano Williams customized for his own residence, which was recently donated to LACMA. The show also covers his moderately priced housing, including defense-worker housing and suburban developments for returning veterans. Seen next to the estates, it shows that the same sense of planning worked at every budget.
LACMA's curator of decorative arts and design, Staci Steinberger, told the Beverly Press that Williams "has remained an understudied figure within architectural history." She curated the show with architectural historian Sarah Locke. Both curators join artist Janna Ireland on Friday, Dec. 18, from 7 to 8 p.m. for "How Paul R. Williams Made Los Angeles." Earlier, on Wednesday, Nov. 18, Karen E. Hudson, Darren Walker and Brigette Romanek appear on the panel "Paul R. Williams and The Idea of Home," moderated by Sandra Jackson-Dumont. LACMA also plans an exhibition website that maps Williams projects across Southern California.
A Saturday That Pairs the Two
Every house on this list is a private home. Look from the public sidewalk only.
- Morning on Hudson. Walk the 100 block of South Hudson Avenue and compare 165 and 155, the Spanish Colonial Revival of 1927 and the Monterey Revival of 1928.
- North to McCadden and Lorraine. Head to 332 S. McCadden Place for the 1931 Goodwin house. The Williams Project says it keeps much of its original fabric despite updates. Then go east to Lorraine Boulevard in Windsor Square, where the Leistikow and Collins houses date to 1924 and 1932.
- End at Rimpau. Number 232 is the 1965 Ridgway house, his last residence in the neighborhood and the far end of the timeline.
- Afternoon on Wilshire. Take the D Line from Wilshire/Western to Wilshire/La Brea or Wilshire/Fairfax, the stations nearest LACMA, which opened May 8. Metro's maintenance closure of those stations was scheduled to end Nov. 2, and Lines 20 and 720 run along Wilshire. Drop-in docent tours at LACMA are free with museum admission.
- After Dec. 15. Add the Getty Center, where "Architecture Across the Color Line" is free with a timed-entry reservation.
The Bachman house on Hudson is one of more than 3,000 projects Williams worked on over a six-decade career. Starting Nov. 15, more than 120 drawings, photographs and other items from his archive go on view at LACMA on Wilshire.
If you own a historic house in Hancock Park or Windsor Square and want to talk about how its design story could shape a future sale or renovation, Marc Robinson brings an architect's eye to that conversation. Schedule a confidential consultation.